 Bellingham Exterior
 Building Custom Decks for York's Marine Climate
York sits close enough to the water and the weather patterns that roll off it that a deck here lives a harder life than the same deck would in a drier inland town. Salt-laden air corrodes fasteners and hardware faster than most homeowners expect, driving rain finds every gap in flashing and board spacing, and the long stretch of gray, damp months each year keeps every horizontal surface wet for days at a time. A deck built without those conditions in mind will show it within a few seasons: streaking, soft spots, green film underfoot, and hardware that rusts long before the structure itself is due for replacement.
We build custom decks for homes throughout the Bellingham area, and York's mix of coastal exposure and tree cover is a combination we plan for specifically, not as an afterthought. That means picking materials, fastener types, and drainage details that are matched to Whatcom County's climate rather than a generic build sheet.
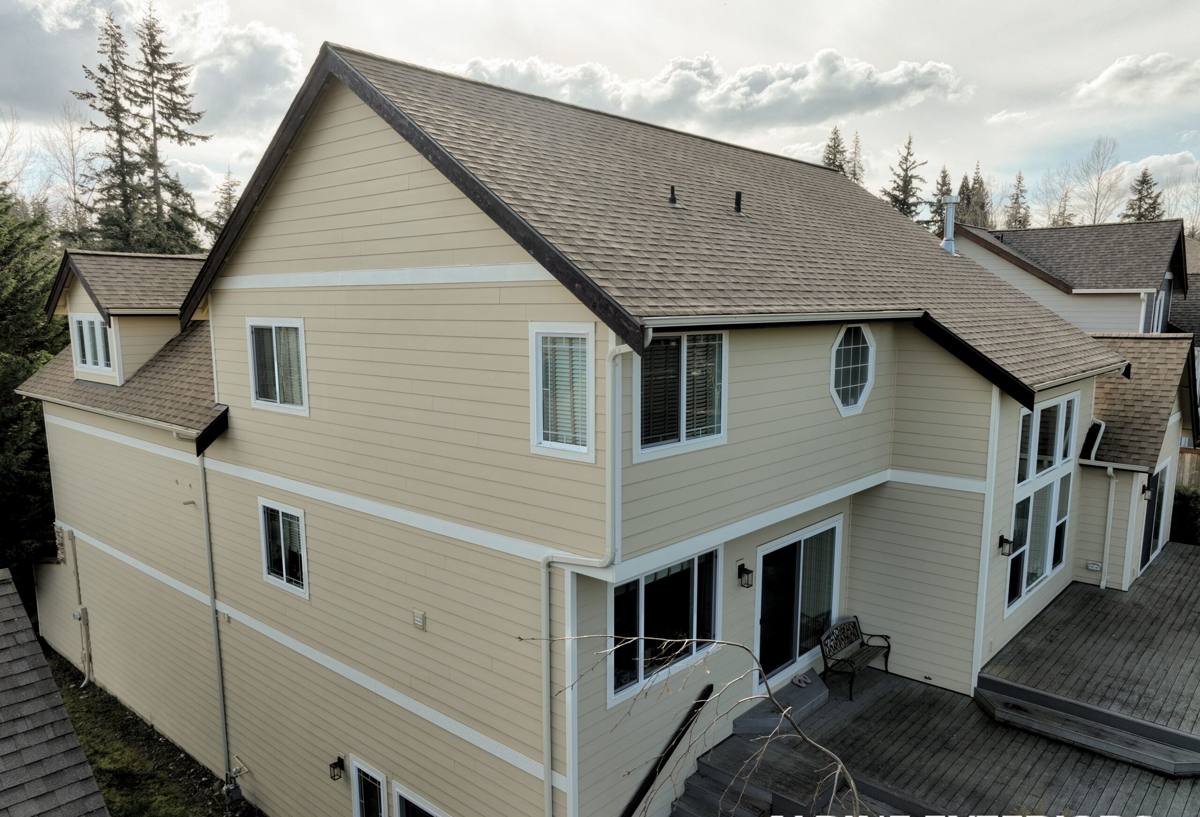
What a York Deck Actually Needs to Hold Up
Every custom deck project starts with the same basic question: what is this specific site going to throw at the structure over the next 20-plus years? In York, the honest answer usually includes a few consistent factors.
- Sustained moisture exposure from long rainy stretches, not just occasional storms
- Salt-influenced air that accelerates corrosion on exposed metal fasteners and connectors
- Shade and tree cover in many yards, which slows drying time and feeds moss and algae growth
- Soil conditions that can stay saturated for weeks, affecting footing and post performance
- Wind exposure that varies a lot depending on how sheltered or open a lot is
None of these are exotic problems, but they compound. A deck that's fine in a dry climate with basic hardware and standard spacing can start failing early here simply because it was never designed around how much water it will actually see and how slowly that water leaves.
Choosing Decking Material for a Coastal, Shaded Site
Material choice is the single biggest factor in how a deck ages in this climate. There's no universally "best" decking product — the right choice depends on the homeowner's budget, how much maintenance they're willing to do, and how much shade and moisture the specific site gets. Here's how the main options generally compare for a York-area build.
| Material | Moisture & Moss Behavior | Maintenance | Typical Lifespan Here |
|---|---|---|---|
| Pressure-treated wood | Absorbs moisture readily; needs sealing to resist moss and graying | Annual cleaning and re-sealing recommended | 10-15 years with upkeep |
| Cedar or other natural wood | Naturally rot-resistant but still surface-porous; moss will grow on shaded boards | Regular cleaning, periodic oiling or staining | 15-20 years with upkeep |
| Composite decking | Low water absorption; can still get slick with algae film in deep shade | Periodic washing, no sealing or staining needed | 25-30 years, manufacturer-backed |
| PVC/capped polymer decking | Essentially non-porous; best resistance to staining and moisture uptake | Occasional washing only | 25-30+ years, manufacturer-backed |
We won't push a homeowner toward the most expensive option if it doesn't fit the site or the budget — a well-built pressure-treated deck that's properly sealed and maintained can serve a York home for well over a decade. But we will be upfront when a shaded, damp lot is going to make a low-maintenance composite or PVC product the more practical long-term choice, because the maintenance burden of natural wood in constant shade is real and worth planning for honestly.
Why We're Careful About Product Selection
We don't install every product on the market. Our standard is straightforward: we use decking and hardware systems with a track record in wet, coastal Pacific Northwest conditions, backed by a manufacturer warranty that actually covers moisture-related failure. That's not a knock on every other product out there — it's simply how we control quality on a build we're putting our name on.
What's Underneath Matters More Than the Boards
Homeowners naturally focus on decking material, but the framing, fasteners, and footings underneath are what actually determine whether a deck stays solid for decades. In a climate like this, we pay close attention to a few structural details that are easy to skip and expensive to fix later.
Fasteners and Hardware
Salt-influenced coastal air corrodes standard galvanized hardware faster than inland installations. We use stainless steel or heavy-duty coated fasteners and structural connectors rated for coastal exposure, particularly at ledger boards, joist hangers, and post bases where hidden corrosion can go unnoticed until it's a safety issue.
Ledger Flashing and Attachment
Where a deck attaches to the house, proper flashing is what keeps driving rain from working its way behind the siding and into the rim joist. This is one of the most common failure points we see on older decks in wet climates, and it's a detail that's genuinely worth getting right the first time rather than patching later.
Footings and Post Bases
Footings need to be sized and set below frost depth per local code, with post bases that keep wood posts elevated off concrete so water doesn't wick up into end grain. In yards with poor drainage or heavy shade, we also look at whether the surrounding grade is directing water toward or away from the structure.
Moss, Drainage, and the Long Wet Season
Whatcom County's moss season isn't a minor cosmetic issue — sustained moisture buildup on a deck surface is what drives rot, staining, and slip hazards over time. Good deck design fights this with a few practical measures rather than relying on the homeowner to scrub it away every spring.
- Board spacing calculated to shed water quickly instead of trapping it between boards
- Joist tape or protective flashing on top of framing members to slow moisture absorption into the structure itself
- Grading and downspout routing nearby that keeps water from pooling under or beside the deck
- Material selection matched to how much direct sun versus shade the deck actually gets
- Realistic guidance on cleaning frequency based on the site's exposure, not a one-size-fits-all schedule
A deck built with these details in mind will still need periodic cleaning in a climate like this — no material is maintenance-free forever — but it won't be fighting moss and standing water from the day it's finished.
How Our Custom Deck Process Works
Custom deck projects go smoothly when the planning happens up front, not mid-build. Our process for York homeowners generally looks like this:
- On-site consultation. We walk the property, look at sun exposure, drainage, grade, and how the deck will connect to the house, and talk through how the space will actually be used.
- Design and material selection. We put together a layout and material recommendation based on the site conditions and budget, not a generic template.
- Permitting. We handle the permit application and coordinate required inspections through the applicable jurisdiction, so the homeowner isn't the one chasing paperwork.
- Framing and structural build-out. This is where the coastal-grade hardware, proper flashing, and correctly sized footings go in — the part of the job that doesn't show but matters most.
- Decking, railing, and finish work. Boards, railings, stairs, and any built-in features go in last, with attention to spacing and drainage details throughout.
- Final walkthrough. We go over the finished deck together, including honest maintenance expectations for the specific material chosen.
Permits, Setbacks, and Code Basics in Whatcom County
Most custom deck builds in this area require a building permit, and elevated decks typically require guardrails, proper stair geometry, and inspected footings before final sign-off. Setback requirements from property lines can also affect how large or how close to a boundary a deck can be built. We handle this process as part of the job rather than leaving it to the homeowner to sort out, but it's worth knowing upfront that a legitimate custom deck project almost always involves a permit — and that any contractor proposing to skip that step is cutting a corner that can come back on the homeowner later, not the builder.
Cost Factors on a Custom Deck Project
Every deck is priced around its own site conditions and design, so we won't quote a number without seeing the property, but these are the main factors that move a project's cost up or down.
| Factor | Why It Affects Cost |
|---|---|
| Size and footprint | More square footage means more framing, footings, and decking material |
| Height above grade | Taller decks need more substantial framing, stairs, and guardrail work |
| Decking material chosen | Composite and PVC products cost more upfront than wood but need less upkeep over time |
| Site access and grade | Steep, wooded, or hard-to-access lots take longer to build on safely |
| Railing and stair design | Custom railing styles and multiple stair sections add labor and material |
| Permit and inspection requirements | Larger or higher decks may require additional engineering or inspection steps |
What a Correct Deck Build Should Always Include
Whether it's us or another contractor doing the work, here's a practical checklist for what a properly built deck in this climate should include:
- Footings sized and set to local frost-depth and load requirements
- Coastal-rated or stainless fasteners and structural connectors
- Proper ledger flashing where the deck meets the house
- Board spacing and orientation planned for drainage, not just appearance
- Post bases that keep wood off concrete and standing water
- Guardrails and stair geometry that meet current code
- A pulled permit and passed inspections, not a handshake agreement
- A clear, honest explanation of the maintenance the chosen material will actually require
Why a Crew That Already Works in York Makes a Difference
Building codes, permitting timelines, typical soil and drainage conditions, and the specific way coastal weather behaves in this part of Bellingham aren't things you learn from a manual — they're things you learn from doing the work here repeatedly. A crew already familiar with York's lots, its exposure patterns, and Whatcom County's permitting process moves through a project with fewer surprises, and that translates into a build that's planned right the first time instead of corrected after the fact.
If you're considering a custom deck for your York home, we're happy to walk the property, talk through material options honestly, and put together a free, no-pressure estimate using the form below.