 Bellingham Exterior
 Board & Batten Siding for Edgemoor Homes
Edgemoor sits along Bellingham's western bluff, where wooded lots and water views come with a real cost: salt-laden air off Bellingham Bay, driving rain that hits walls sideways during winter storms, and a moss season that can stretch nine months out of the year under all that tree cover. Board and batten siding has a long history in this part of Whatcom County because its vertical lines shed water efficiently and its bold shadow lines suit the mix of craftsman, mid-century, and contemporary homes found throughout the neighborhood. But board and batten is also one of the least forgiving siding profiles to install badly. Get the layout, fastening, and water management wrong, and the same vertical joints that make it handsome become the fastest path for moisture into your wall assembly.
This page covers what board and batten actually needs to perform in Edgemoor's specific conditions, what a correct installation looks like from the inside out, and how our process works for homeowners in this neighborhood.
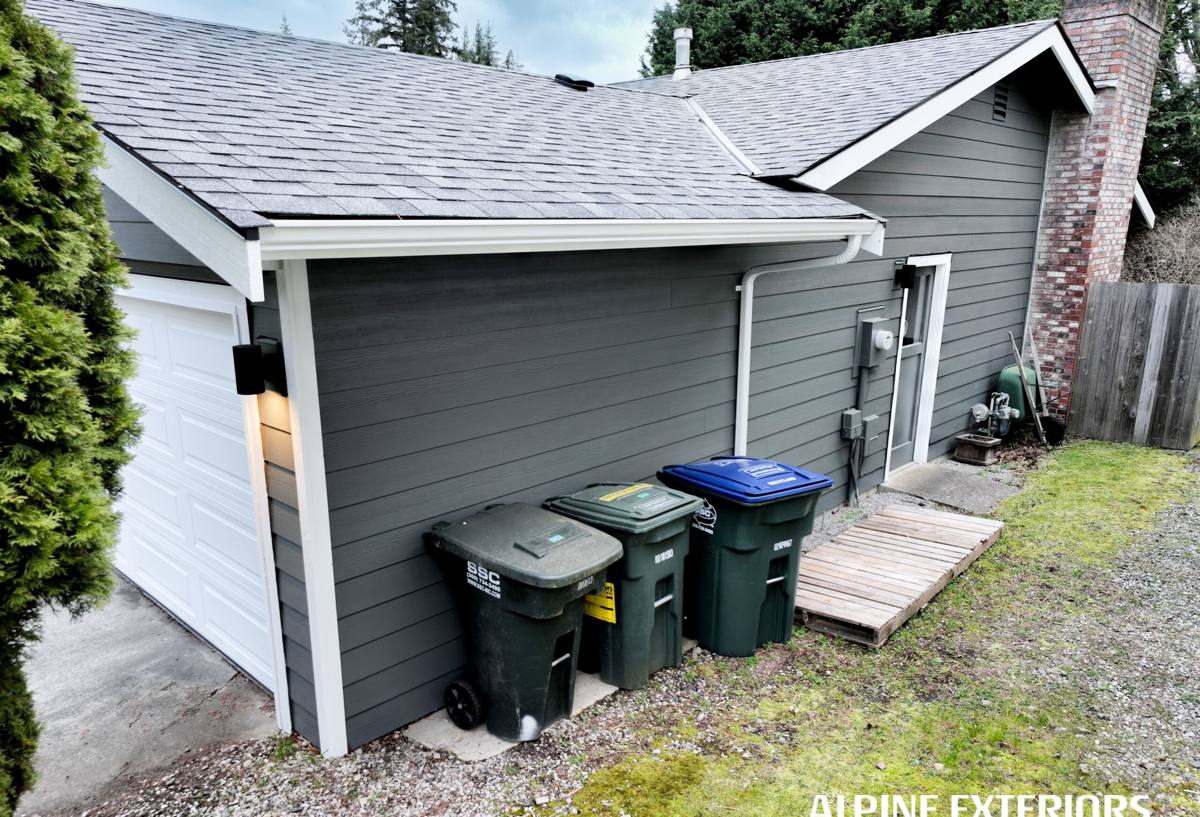
Why Edgemoor's Climate Is Tougher on Siding Than It Looks
Edgemoor's combination of marine exposure and heavy tree canopy creates conditions that stress siding in two opposite ways at once.
Salt Air and Wind-Driven Rain
Homes closer to the bluff and waterfront take on airborne salt that accelerates corrosion of exposed fasteners and metal flashing. Combine that with Pacific storms that push rain horizontally against west- and south-facing walls, and you get repeated wetting cycles at every seam, corner, and penetration. Any siding system with unsealed or poorly flashed joints will eventually let water track behind it.
Shade, Moisture, and Moss
Further back from the water, mature trees keep many Edgemoor lots shaded and slow to dry after rain. That's ideal growing conditions for moss and algae on north-facing walls and anywhere airflow is restricted. Moss holds moisture against the siding surface far longer than open weather would, which is hard on materials that absorb water or swell when saturated.
A board and batten system built for this neighborhood has to handle both problems: shrug off wind-driven rain at the joints, and resist moisture and biological growth on the shaded, slow-drying faces of the home.
What a Correct Board & Batten Installation Actually Involves
Board and batten looks simple — wide vertical panels or boards with narrower battens covering the seams — but the parts you don't see are what determine whether it lasts fifteen years or forty.
The Drainage Plane Comes First
Before any siding goes up, the wall needs a continuous water-resistive barrier and, in most cases on a home exposed to driving rain like Edgemoor's waterfront-facing lots, a rainscreen gap. That gap lets any water that gets past the siding drain and dry out instead of sitting against the sheathing. Skipping this step is the single most common shortcut we see behind failed board and batten jobs, and it's invisible once the siding is up — which is exactly why it matters who's doing the work.
Fastening and Layout
Battens need to land over structural framing or blocking, not just over the panel joint, and fastener spacing has to account for the wider exposure of vertical panels catching more wind load than standard lap siding. Reveal widths should be consistent across the whole elevation — inconsistent spacing is one of the fastest ways a board and batten job starts looking amateurish.
Flashing at Every Transition
Windows, doors, roof-to-wall intersections, and the base of the wall all need proper metal or manufacturer-specified flashing integrated with the water-resistive barrier — not caulk used as a substitute for flashing. Caulk fails; flashing sheds water by design and keeps working for decades.
James Hardie Board & Batten: What We Install and Why
We install James Hardie fiber cement exclusively — no vinyl board and batten, no engineered wood, no primed spruce or cedar boards. On a profile like board and batten, where wide flat panels are constantly exposed to sun, rain, and in Edgemoor's case, salt air, the material choice matters even more than usual.
James Hardie's vertical siding products are engineered specifically for board and batten applications, with factory-applied ColorPlus finish that's baked on and warranted against fading and peeling far better than field-applied paint. Fiber cement doesn't absorb water and swell the way wood-based products can, doesn't provide the organic food source that vinyl and wood surfaces can for moss and algae, and is non-combustible — a real consideration for homes surrounded by mature trees and dry summer brush.
We use Hardie's HZ5 product line, engineered for the Pacific Northwest's wet, cool climate rather than a generic national formulation. That distinction matters more here than in drier regions, because the product is built to handle the repeated wet-dry cycling that's normal for a Bellingham winter.
Why We Don't Install the Alternatives
Vinyl board and batten is lightweight and low-cost, but it's also prone to visible warping in direct sun and doesn't hold up well to wind-driven rain finding its way behind loose panels — a real risk on exposed Edgemoor lots. Engineered wood and primed spruce or cedar boards can look beautiful initially, but they depend on perfect, ongoing maintenance of the paint film to keep moisture out; miss a few years of upkeep in a shaded, slow-drying yard and rot risk climbs fast. We made the call to standardize on Hardie because it removes that maintenance gamble for homeowners here.
Our Process for an Edgemoor Board & Batten Project
1. On-Site Assessment
We walk the home and note sun exposure, tree cover, proximity to the water, existing moisture damage, and any problem areas — north walls with moss buildup, low-slope roof-to-wall transitions, window flashing that's failed. This shapes the water management plan before a single board is ordered.
2. Tear-Off and Sheathing Inspection
Old siding comes off and we inspect the sheathing underneath. Any rot, soft spots, or prior water damage gets addressed and repaired before new material goes on — covering up a compromised wall assembly is not something we'll do, even if it would be faster.
3. Water-Resistive Barrier and Rainscreen
A continuous, correctly lapped water-resistive barrier goes on, with rainscreen furring where the exposure calls for it, along with new flashing at every window, door, and penetration.
4. Board & Batten Installation
Hardie panels and battens go up to spec — correct fastener type and spacing, consistent reveals, and battens landing on framing. Corners, trim, and transitions are detailed to shed water rather than trap it.
5. Final Walkthrough
We review the finished work with you, including care and maintenance specific to your lot's sun and shade pattern.
Cost Factors for Board & Batten Siding
Every Edgemoor home is different, but the same handful of factors drive most of the cost variation we see on board and batten projects in this neighborhood.
| Factor | Why It Matters |
|---|---|
| Home size and wall complexity | More corners, dormers, and roof-to-wall transitions mean more flashing detail and labor time |
| Existing siding removal | Tear-off, disposal, and sheathing repair add cost when old material or hidden rot is involved |
| Rainscreen requirement | Wind- and rain-exposed elevations facing the water often warrant a full rainscreen assembly, which adds material and labor |
| Panel width and reveal spacing | Custom reveal widths and board layouts take more planning and precision than a standard spacing pattern |
| Site access | Sloped, wooded, or bluff-adjacent lots common in Edgemoor can affect staging, scaffolding, and material handling |
| Trim and corner detail | Mitered corners, window casing upgrades, and custom trim profiles add labor beyond basic butt joints |
Why a Crew That Knows Edgemoor's Conditions Matters
Board and batten forgives almost nothing. A contractor who mainly works inland, drier neighborhoods and treats every job the same way is more likely to skip the rainscreen gap that a water-facing Edgemoor wall actually needs, or to under-detail flashing on a shaded north elevation where moss will find every weakness eventually. A crew that already works this part of Bellingham knows which elevations need extra attention to wind-driven rain, which lots need extra thought given tree cover and drying time, and how salt exposure changes fastener and flashing choices near the water. That local pattern recognition is what keeps a board and batten job from becoming a callback in five years.
Maintaining Board & Batten Siding in a Coastal, Wooded Setting
Even a correctly installed system benefits from a little regular attention in Edgemoor's climate.
- Rinse siding annually, with extra attention to shaded, moss-prone north and east walls
- Keep gutters and downspouts clear so runoff isn't sheeting down wall surfaces
- Trim back tree branches and shrubs that keep siding damp or in constant shade
- Inspect caulking at trim and penetrations yearly and have any gaps resealed promptly
- Watch for moss or algae buildup and address it early rather than letting it establish
- Have flashing and joints checked after major windstorms, especially on water-facing walls
James Hardie's ColorPlus finish is designed to resist fading and cut down on repainting cycles, but no siding is entirely maintenance-free in a marine, tree-shaded environment — a little seasonal attention goes a long way toward protecting the investment.
Get a Straight Answer About Your Home
Every Edgemoor lot handles sun, wind, and moisture a little differently, which is exactly why a generic siding estimate over the phone isn't worth much. We'll walk your property, look at how it's currently handling water and shade, and give you an honest assessment of what correct board and batten installation would involve for your home. Reach out for a free, no-pressure estimate — there's a form right below this page.