 Bellingham Exterior
 Building Decks for Ferndale's Specific Conditions
Ferndale sits close enough to the water that salt-laden air is a real factor in how outdoor structures age, and it gets the same long, wet stretch of fall-through-spring weather as the rest of Whatcom County. A deck built here has to handle months of standing moisture, periodic wind-driven rain, and a moss and algae season that can run half the year on shaded north- and east-facing sides of a house. None of that is exotic — it's just the baseline a deck has to be designed for from the framing up, not patched around later.
We build and repair decks throughout Ferndale and the surrounding Bellingham area, and most of the problems we get called out to fix trace back to the same handful of decisions made at the design or framing stage: the wrong fastener for the wood, a ledger board that was never properly flashed, joists that don't drain, or decking laid without enough gap for the wood to move as it swells and dries. This page is about what actually holds up under Ferndale's conditions, and what a correctly built deck looks like from the ground up.
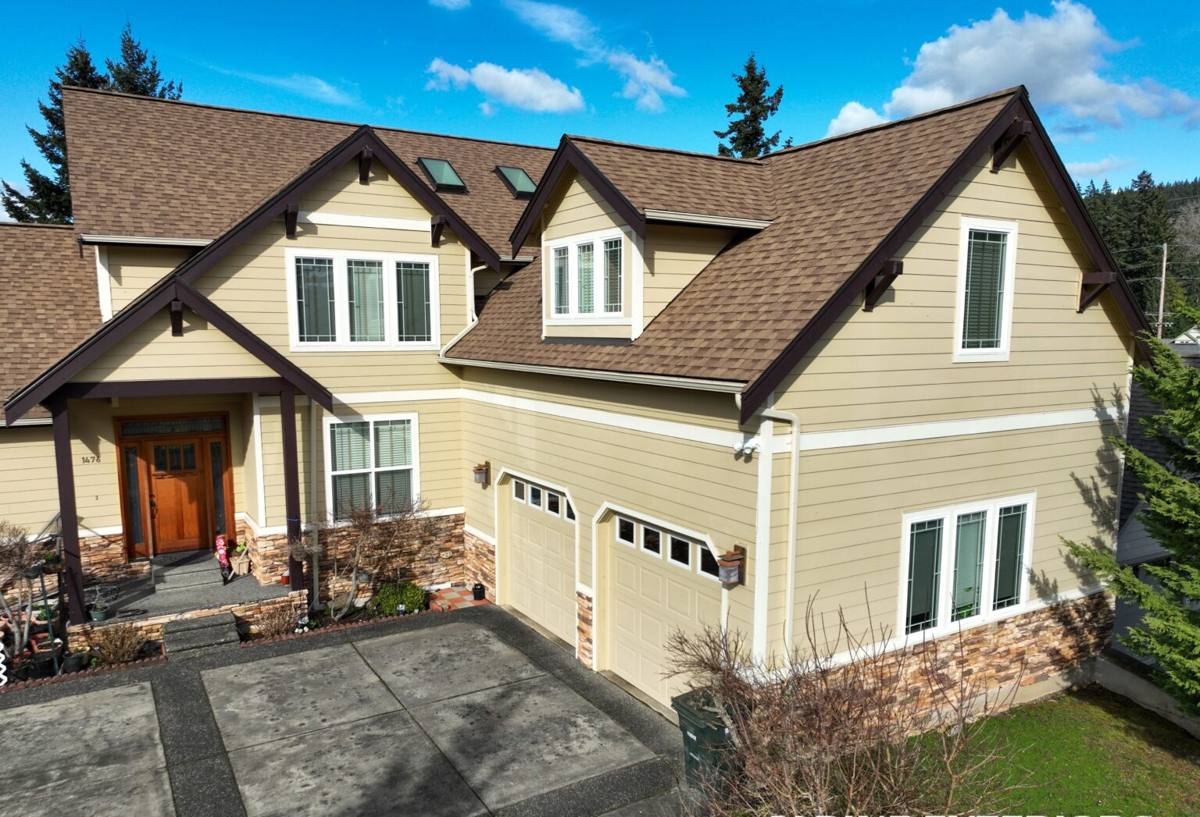
What Salt Air, Rain, and Moss Actually Do to a Deck
These three things don't act alone — they compound each other, which is why decks that look fine in year two can be in real trouble by year six or seven.
Salt Air
Airborne salt accelerates corrosion on any exposed metal — fasteners, joist hangers, railing brackets, screws. Standard coated deck screws and hangers can start showing rust streaks and pitting well before they'd fail further inland. Once a fastener corrodes, it loses holding strength quietly, with no visible sign until something moves or fails.
Driving Rain
Rain that comes in sideways during a windstorm gets past gaps that would never see water in a calmer climate. It finds its way behind ledger boards, under poorly lapped flashing, and into end-grain cuts that weren't sealed. Wood absorbs water fastest through end grain, so every cut end on a deck — stair stringers, joist ends, rail post bottoms — is a moisture entry point if it's not treated or protected.
Moss and Algae
Shaded, damp surfaces in this climate grow moss and algae readily, and both hold moisture against the decking surface far longer than open sun-exposed areas do. On wood decking that means accelerated rot in exactly the spots you can't see from a normal walk-around. On composite decking it's mostly cosmetic, but it still needs regular cleaning or it becomes a slip hazard.
Choosing a Decking Material for This Climate
There's no single "correct" material — it depends on budget, maintenance appetite, and how much shade the deck sits in. Here's how the common options actually perform under Ferndale conditions:
| Material | Moisture Behavior | Maintenance | Typical Lifespan Here |
|---|---|---|---|
| Pressure-treated fir/hem-fir | Prone to cupping and checking if not sealed regularly; treated core resists rot but surface still needs protection | Re-seal or re-stain every 1-2 years, more often in shaded areas | 10-15 years with upkeep |
| Cedar | Naturally rot- and insect-resistant, but softer surface weathers and grays without finish | Annual cleaning, refinish every 2-3 years to hold color and protect from moisture | 15-20 years with upkeep |
| Composite (capped) | Doesn't absorb water into the core; surface sheds moisture well | Periodic washing to remove algae/moss film; no staining or sealing | 25+ years, backed by manufacturer warranty |
| Uncapped composite (older style) | Can absorb moisture at the surface over time, especially in shaded, low-airflow areas | Requires more regular cleaning than capped composite | Shorter than capped composite; more climate-sensitive |
For Ferndale specifically, we lean toward capped composite or well-detailed cedar for anything shaded or close to the water, simply because both handle the combination of moisture and moss better with less ongoing work. Pressure-treated framing lumber is standard underneath any of these — the decking material is really a surface and maintenance decision, not a structural one.
Fasteners and Hardware
Given the salt air issue, we standardize on stainless steel or heavy hot-dip galvanized fasteners and connectors rather than the lighter coated hardware that's fine in drier inland climates. It costs more up front and makes no visible difference on installation day, but it's the difference between hardware that's still sound in fifteen years and hardware that's rusting through in seven.
Framing and Structure: What's Underneath Matters Most
A deck's surface material gets all the attention, but the framing underneath determines whether the whole structure stays sound. A few things we treat as non-negotiable on every build:
- Ledger boards (where the deck attaches to the house) get proper flashing that directs water away from the house sheathing — this is the single most common failure point on older decks we inspect
- Joists are spaced and sized for the actual decking material and span, not just "what's normal," since composite and wood have different deflection tolerances
- Post footings go below frost depth and bear on solid, undisturbed soil — not just poured on grade
- Structural connections use rated joist hangers and structural screws, not just toe-nailing, per current code
- All framing lumber is pressure-treated and rated for ground contact where it's within splash distance of soil or standing water
None of this is visible once the deck boards are down, which is exactly why it matters who's doing it. A deck can look finished and sharp on day one regardless of what's underneath — the framing quality only shows up years later, usually as a problem.
Drainage: The Detail Most Decks Get Wrong
Water needs somewhere to go, and on a lot of older or poorly built decks it simply doesn't have anywhere. Joist bays with no airflow trap moisture underneath the decking indefinitely. Ledger flashing without a drip edge lets water run behind the board instead of off it. Decking installed without adequate gapping doesn't let water drain between boards, so it pools and speeds up rot or algae growth right at the surface.
On every deck we build, we plan the drainage path before a single board goes down: proper board spacing for water shedding, joist tape or flashing on top of framing members to keep water off end grain, and ledger flashing that actually directs water outward and down instead of trapping it against the house. For decks with usable space underneath, we can also detail an under-deck drainage system so that area stays dry, which matters a lot given how many wet months this region sees in a typical year.
Our Process, Start to Finish
We keep the process straightforward and give you real information at each step, not vague timelines.
- On-site assessment. We look at the site, existing structure if there is one, sun/shade exposure, and any moss or moisture issues already visible.
- Design and material discussion. We walk through decking and framing material options honestly, including trade-offs in cost, maintenance, and lifespan for your specific site conditions.
- Written estimate. Clear scope, materials, and pricing before any work starts — no surprise change orders for things we could have caught up front.
- Permitting. We handle the permit application and inspection scheduling required for the project, so it's built to code and documented for resale or insurance purposes.
- Build. Framing first, with all structural connections and flashing inspected before decking goes down, then surface material, railing, and stairs.
- Final walkthrough. We go over the finished deck with you, including basic care and what to watch for given the material chosen.
Maintenance Checklist for Ferndale Deck Owners
Whatever material a deck is built from, a little regular attention goes a long way in this climate. A reasonable annual routine looks like:
- Sweep debris and standing leaves off the deck surface regularly, especially in fall
- Wash the surface at least once a year (more often on shaded sections) to remove moss and algae film before it embeds
- Check railing posts and stair connections for looseness — hardware can work loose or corrode without visible signs on the surface
- Inspect ledger flashing and the gap where the deck meets the house for any signs of water staining or wood softening
- Reseal or restain wood decking on the schedule appropriate to the species — don't wait until it visibly grays and cracks
- Keep gutters and downspouts near the deck clear so runoff isn't dumping extra water onto or under the structure
Permits and Local Requirements
Most deck projects in Ferndale and unincorporated Whatcom County require a building permit, particularly for anything attached to the house, elevated more than a couple feet, or involving structural framing changes. Requirements can vary depending on whether the property is inside city limits or in the county, and on deck height and size. We handle the permit process as part of the build rather than leaving it to the homeowner to sort out, and we build to the code requirements that apply to your specific site rather than a generic minimum.
Why a Local Crew Makes a Real Difference
A deck built to a generic national spec sheet doesn't account for the specific combination of conditions Ferndale sees — proximity to salt air, the length of the wet season, and how much moss pressure a given lot gets based on tree cover and sun exposure. A crew that regularly works this area already knows which fastener grades hold up, which ledger flashing details actually keep water out through a typical Whatcom County winter, and which decking materials are worth the added cost here versus where they're overkill.
That local knowledge shows up in decisions you won't necessarily think to ask about — hardware grade, flashing detail, board spacing for drainage — but that determine whether a deck is still solid in fifteen years or needs major repair in five. It's less about any single dramatic fix and more about a series of ordinary decisions made correctly, every time, because the crew has seen what happens when they aren't.
Get a Free, No-Pressure Estimate
If you're planning a new deck, replacing an aging one, or just want an honest read on what shape your current deck is in, we're happy to come take a look. The estimate is free, there's no obligation, and we'll give you a straightforward assessment of what your project actually needs — use the form below to get started.