 Bellingham Exterior
 Board & Batten in a Neighborhood Built for Wear
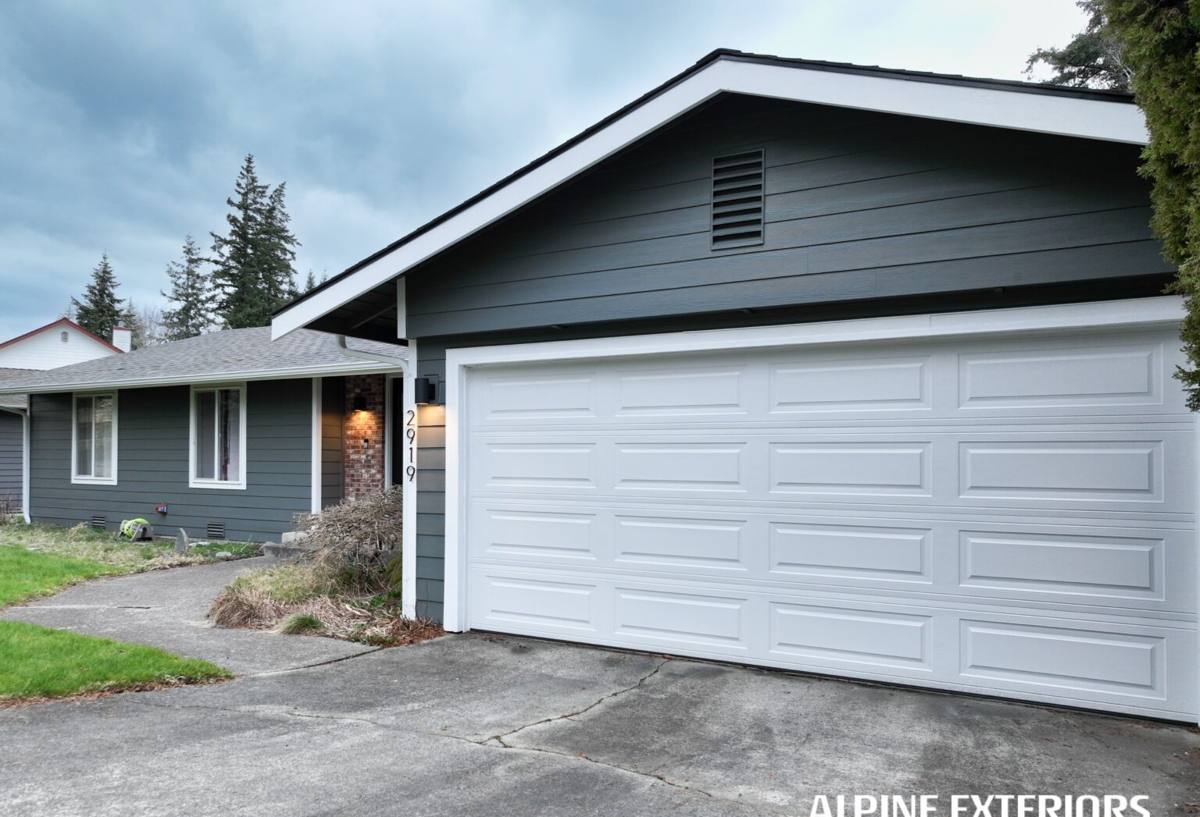
Happy Valley is one of those Bellingham neighborhoods where the trees do a lot of the work — mature canopy, shaded lots, and a mix of older ranch-style homes alongside newer construction. That shade is part of what makes the neighborhood pleasant to live in, and it's also part of why siding here ages differently than it would on an open, sun-exposed lot across town. Board and batten is a popular choice for homeowners updating a plain facade or building an addition, because the vertical lines and strong shadow reveals read as more modern and more custom than standard horizontal lap siding. But the look only holds up if the material underneath is built for this specific climate, not just for the photo.
This page is about board and batten siding specifically for Happy Valley homes — what the local conditions demand from it, what a correctly built system actually involves, and why we build every board and batten project here in James Hardie fiber cement rather than the wood or vinyl versions of the same look.
What Whatcom County's Climate Does to Vertical Siding
Bellingham sits close enough to the water that salt-laden air is a real factor on siding durability, even for homes that aren't waterfront. Combine that with driving, wind-pushed rain off the Salish Sea and a moss season that can run most of the year in shaded, tree-covered spots like Happy Valley, and you've got three separate stresses working on the siding at once.
Salt Air
Salt air accelerates corrosion on fasteners, flashing, and any exposed metal trim. On board and batten specifically, the battens create dozens of extra vertical seams and fastening points compared to lap siding — every one of those needs corrosion-resistant fasteners and properly lapped flashing, or you get streaking and eventual fastener failure years before the siding itself would otherwise need attention.
Driving Rain
Vertical board and batten sheds water differently than horizontal lap siding. Water runs straight down the face of the boards and battens rather than being broken up by overlapping courses. That's fine when the water-resistive barrier, flashing, and drainage plane behind the siding are detailed correctly — it becomes a problem when they're not, because driving rain will find any gap in the field of a vertical panel far faster than it will on lap siding.
Moss Season
Shaded, damp lots — which describes a good share of Happy Valley — grow moss on siding, trim, and roofing for a large part of the year. Moss and algae hold moisture against the siding face, which is a bigger problem for materials that absorb water or degrade under sustained dampness than it is for a material engineered to resist it.
Board & Batten Done Right vs. Done as a Shortcut
Board and batten looks simple from the street — vertical boards, battens over the seams — but the assembly behind that look is where most failures start. Here's what separates a correctly built system from a shortcut version that will cause problems within a few Bellingham winters.
| Detail | Built Correctly | Common Shortcut |
|---|---|---|
| Drainage plane | Rainscreen gap or drainable house wrap behind the panel so water can escape | Panel fastened tight to the sheathing with no drainage path |
| Panel seams | Properly lapped and caulked, or battens sized to fully cover and seal the joint | Battens installed for looks only, joint underneath left exposed |
| Fasteners | Corrosion-resistant, correctly spaced and set to manufacturer depth | Standard fasteners, overdriven or under-driven |
| Flashing at openings | Integrated head flashing and kick-out flashing at every window, door, and roofline | Caulk used in place of flashing |
| Bottom edge / grade clearance | Proper clearance above grade, hardscape, and roof lines to keep splash-back off the siding | Siding installed tight to grade or a lower roof |
None of these details are visible once the project is finished — which is exactly why they matter. A board and batten job that looks identical to a correctly built one on install day can behave completely differently five winters later.
Why We Build Board & Batten in James Hardie, Not Wood or Vinyl
Board and batten can technically be built in real wood, engineered wood, vinyl, or fiber cement. We install only James Hardie fiber cement, and it's worth explaining why rather than just stating it.
Real Wood or Cedar Board & Batten
Wood board and batten has genuine appeal — it's a traditional look for the style, and cedar in particular has a warmth that manufactured materials try to imitate. The trade-off is maintenance: real wood absorbs moisture, and in a climate with Bellingham's rain totals and moss pressure, that means recurring painting or staining, caulk joints that need to be watched, and a real risk of rot at the vulnerable spots — bottom edges, batten seams, and anywhere water sits. We're not willing to put a product on a Happy Valley home that we know will need that level of ongoing upkeep to avoid rot in this specific climate.
Vinyl Board & Batten
Vinyl board and batten is the lowest-cost route to the look, and it doesn't rot. But vinyl is a thin, flexible material that expands and contracts significantly with temperature swings, which limits how tight and crisp the reveal lines can stay over time, and it's not rated as a fire-resistant material. For a style where the whole visual appeal is clean, sharp vertical lines and shadow lines, we don't think vinyl holds that look as well over the long run as a rigid fiber cement panel does.
Why James Hardie
James Hardie fiber cement is non-combustible, doesn't absorb water the way wood does, and holds a factory-applied ColorPlus finish that's engineered to resist fading and moss-friendly grime buildup better than field-applied paint. Hardie also engineers its products by climate zone — homes in the Pacific Northwest fall under Hardie's HZ5 product line, built specifically for wetter, colder regions rather than a one-size-fits-all formulation. For board and batten specifically, we build the vertical look using HardiePanel vertical siding with HardieTrim battens over the seams — a system designed as a unit, rather than assembled from mismatched trim pieces.
How We Build a Board & Batten Project in Happy Valley
1. On-Site Assessment
We start by walking the home — checking existing wall condition, grade clearance, roof-to-wall intersections, and how much shade and moss exposure the specific elevations get. A north-facing wall under tree cover gets treated differently than a sun-exposed south wall, even on the same house.
2. Water Management First
Before any siding goes up, we address the water-resistive barrier and drainage plane. This is the step that determines whether driving rain becomes a non-issue or a slow leak five years down the road, and it's not optional on a vertical siding system.
3. Panel and Batten Layout
We plan batten spacing and reveal width before cutting anything, so the layout lines up cleanly around windows, doors, and corners rather than ending in an awkward sliver at the end of a wall.
4. Installation to Manufacturer Spec
Fastener type, spacing, and depth, flashing at every penetration, and correct clearances at grade and roof lines are all installed to James Hardie's published specifications — not shortcuts, because those specs are what the warranty is actually built on.
5. Final Walkthrough
We walk the finished job with the homeowner, checking reveal lines, caulk joints, and trim details before calling it complete.
Design Decisions: Reveals, Battens, and Color
Board and batten gives homeowners more design control than most people expect. Batten spacing and width change the visual rhythm of a wall — narrow, tightly spaced battens read as more traditional and busy, while wider spacing with broader boards reads as more modern and minimal. We also see board and batten used as an accent — on a gable end, entry feature, or dormer — paired with lap siding on the rest of the home, which is a common and effective way to add texture without redoing an entire facade.
On color, James Hardie's ColorPlus finish is baked on at the factory under controlled conditions, which gives more consistent, longer-lasting color than field-applied paint — a real advantage in a climate where moss, algae, and constant moisture are working against any painted surface year-round.
Maintenance Checklist for Board & Batten in This Climate
- Rinse siding and battens periodically to keep moss and algae from taking hold, especially on shaded elevations
- Keep gutters clear so overflow doesn't run down the face of the siding at corners and downspouts
- Trim back vegetation and tree limbs that keep a wall section shaded and damp
- Inspect caulk joints at trim, windows, and corners annually, and re-caulk any that have cracked or pulled away
- Check that grade, mulch, or hardscaping hasn't crept up over the years and reduced the siding's clearance above ground
- Watch for any staining below fasteners, which can signal a fastener or flashing issue worth addressing early
Cost Factors for a Happy Valley Board & Batten Project
| Factor | Why It Affects Cost |
|---|---|
| Full facade vs. accent application | Board and batten on an entire home costs more material and labor than using it as a gable or entry accent |
| Existing wall condition | Sheathing repair or rot remediation found during tear-off adds to the scope |
| Batten spacing and detail level | Tighter batten spacing means more trim pieces and more labor hours per wall |
| Home height and access | Multi-story sections and steep or limited-access lots, common on wooded Happy Valley properties, affect staging and labor time |
| Trim and flashing complexity | Homes with more windows, dormers, and roof intersections need more flashing detail per square foot |
We give real, project-specific numbers after walking the home — broad ranges online rarely account for what's actually happening behind the existing siding.
Why It Matters to Hire a Crew That Already Works This Neighborhood
A crew that already works Happy Valley regularly has a feel for which walls hold moss longest, which lots have drainage quirks, and how the tree cover on a given street affects a home's siding year-round — not as a generic Bellingham talking point, but from having actually been on those roofs and walls. That familiarity shows up in small decisions during a project: where to add extra flashing attention, which elevation needs a closer look at the drainage plane, and how to sequence the work around the wetter stretches of the year. It's also easier to trust warranty and follow-up commitments from a crew with an established, visible presence in the area rather than one passing through for a single job.
If you're considering board and batten for a Happy Valley home, we're happy to walk the property, look at what's there now, and talk through what a correctly built system would involve for your specific walls. There's no cost and no pressure to move forward — just use the form below to request a free estimate.